
Showers That Handle Years of Daily Use
Custom Walk-In Showers in Lebanon for replacing tubs, improving accessibility, and eliminating recurring grout failure
Walk-in showers eliminate the climbing required by tub-shower combinations, reduce the footprint needed for bathing, and allow custom tile designs that extend across walls and floors without interruption. Rampant Remodel & Tile LLC builds these showers with waterproof substrates, sloped pans that drain completely, and tile installations that resist moisture penetration in the Upper Valley Region's freeze-thaw cycles. Homeowners choose this upgrade when existing tubs go unused, grout lines crack and leak, or accessibility becomes a priority for aging in place.
Construction starts with removing the old tub or shower unit, inspecting framing for any rot caused by previous leaks, and installing a mortar bed or prefabricated pan sloped toward the drain at the correct pitch. Cement board or foam backer panels are mounted on walls, followed by a liquid or sheet waterproof membrane that extends beyond the wet zone, then tile is set with thin-set mortar and grouted with a mold-resistant formula designed for continuous moisture exposure.
Arrange an on-site consultation to review custom shower layouts, tile options, and built-in features like benches or recessed niches.
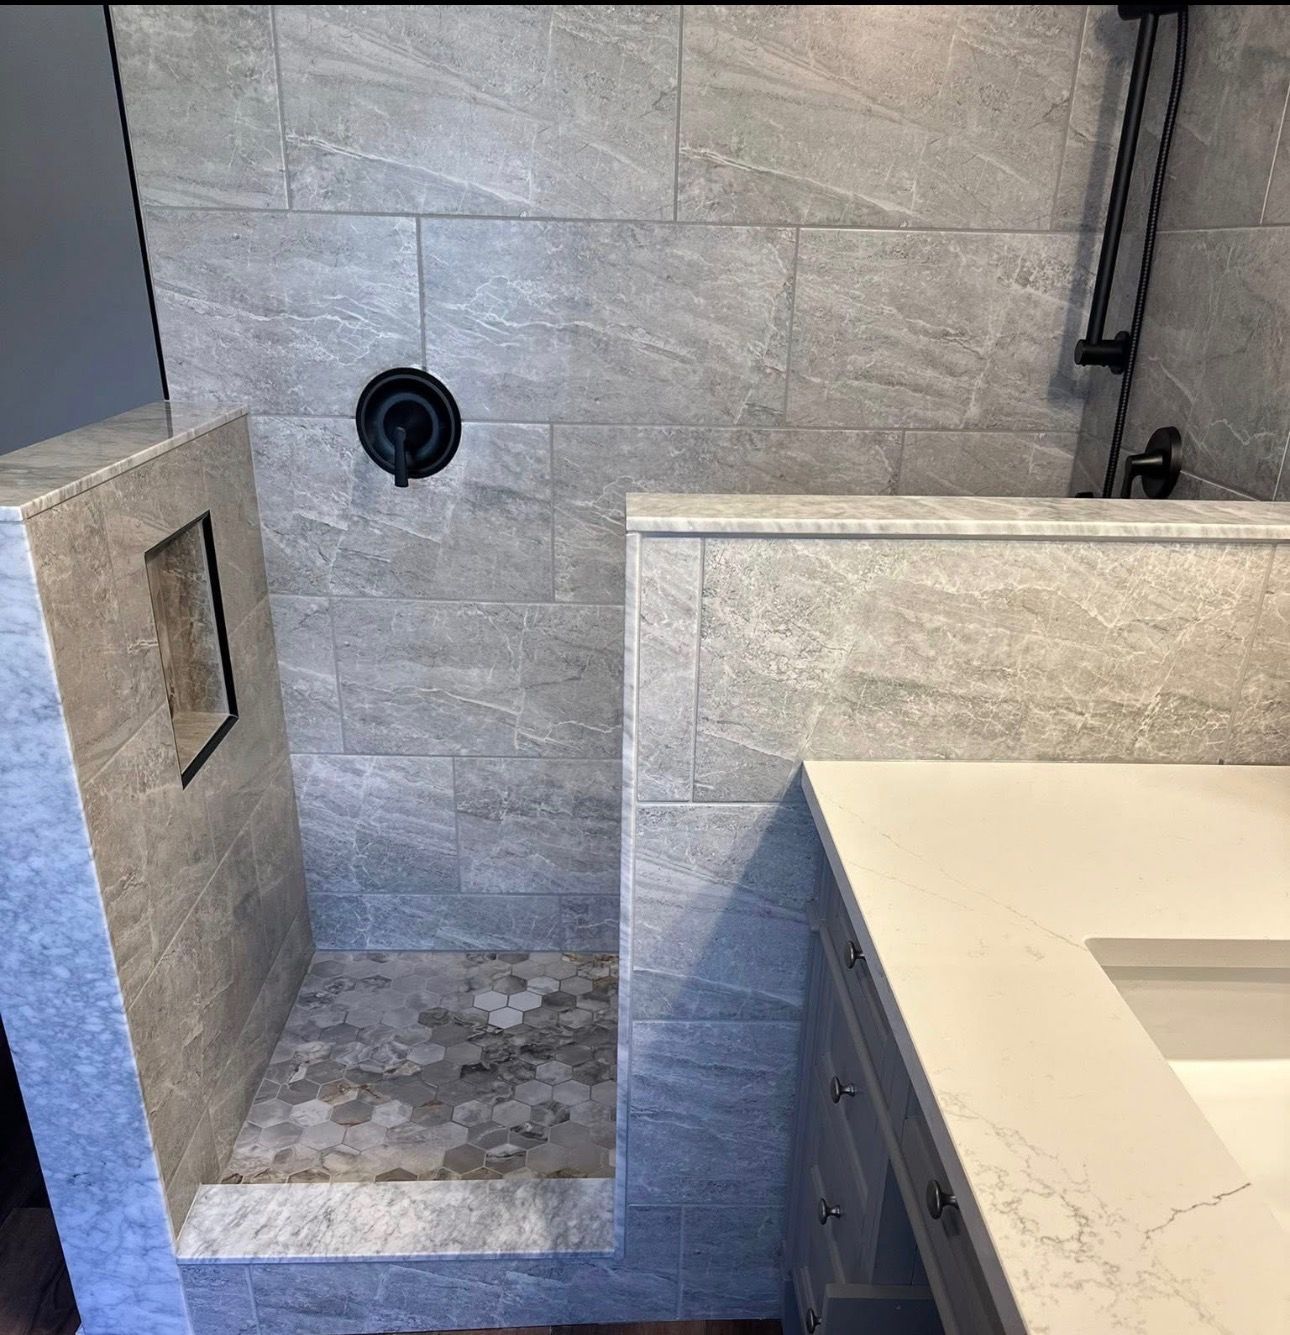
What Changes After Installation Completes
Custom showers include features like built-in benches that provide seating without adding freestanding furniture, recessed niches that hold toiletries without protruding shelves, and frameless glass enclosures that reduce the number of joints where water can seep and corrode metal frames. Curbless entries eliminate the step-over barrier entirely, though they require additional floor slope work to prevent water migration into adjacent rooms.
After the shower is finished, water flows directly to the drain without pooling in corners, tile surfaces clean without scrubbing grout lines that have darkened from mildew, and glass panels swing freely without sticking or dragging on thresholds. You'll notice that the shower maintains its appearance with routine cleaning rather than requiring repeated grout sealing or caulk replacement every few months. Temperature control becomes more precise with updated valve installations, and lighting inside the enclosure improves visibility without creating shadows.
Design options include subway tile arranged in offset patterns, larger format tiles that reduce grout line quantity, accent borders, and floor tiles with texture that prevents slipping when wet. Grout color is selected to either blend with tile for a uniform look or contrast for emphasis, and all grout is sealed after curing to limit staining from soap residue and hard water minerals common in Lebanon's municipal supply.
Answers to Frequent Service Questions
Homeowners preparing for shower installations often ask about waterproofing methods, layout constraints, and what features add the most value.
What waterproofing system is used behind the tile?
A liquid-applied or sheet membrane is installed over cement board to create a continuous barrier that prevents water from reaching wood framing, even if grout cracks develop years later from settling or impact.
How does a curbless entry affect the rest of the bathroom floor?
Curbless designs require sloping the entire bathroom floor toward the shower drain or installing a linear drain with sufficient pitch, which may involve lowering the shower pan or raising adjacent flooring to create the necessary grade.
When should I choose frameless glass over a shower curtain?
Frameless glass eliminates fabric that traps moisture and requires washing, reduces metal frames that corrode, and visually opens the bathroom by removing visual barriers between the shower and the rest of the room.site options — each chosen for durability, style, and climate performance.
What tile size works best for shower floors?
Smaller tiles like mosaics provide more grout lines, which increase traction on wet surfaces, while larger tiles reduce grout line maintenance but may require textured finishes to prevent slipping.
How is a built-in bench constructed?
Benches are framed with blocking, covered with cement board, waterproofed, and tiled to match walls or floors—they're integrated into the structure rather than added afterward, so planning during layout design is necessary.
Rampant Remodel & Tile LLC customizes each shower based on your bathroom's dimensions, plumbing locations, and intended use. Schedule a consultation to discuss tile selections, glass options, and layout features that match your accessibility and design priorities.